Concept illustration of two plot buyers reviewing a site layout outdoors, for the Fortune Retreat master plan guide.
CategoriesReal estate

How to Read a Residential Plot Master Plan: A Buyer’s Guide to Fortune Retreat

Two plots can be the same size and offer very different possibilities. One may have a wider frontage, giving you more room to think about the entrance and parking. Another may be deeper, leaving more options for how you arrange the house and outdoor space. Where each plot sits in the community can change the decision again.

For buyers exploring residential plots in Mominpet, the Fortune Retreat master plan is a useful starting point. Fortune Retreat is a resort-themed residential plotted development by Sri Sreenivasa Infra. Its published project overview lists plots ranging from 222 to 400 square yards, alongside landscaped areas and a planned 35,000 sq. ft. clubhouse.

Here’s how to use the master plan to narrow down your options and make the most of a site visit.

Start With the Plot Number and the Plan Legend

A master plan shows how individual plots fit into the wider development. Start with the drawing’s legend and north arrow, then locate the plot number you’re considering. Find the internal road it fronts, the plots next to it and the spaces immediately opposite.

It helps to mark two or three alternatives on the same drawing. A plot that looks close to the entrance at first glance may sit on a road that curves through the community. Another may appear close to a landscaped area, but the pedestrian route could approach it from a different side. Trace the route you would actually take instead of judging distance from the page alone.

When requesting a copy, ask for the drawing that applies to the exact phase and plot you’re considering. A brochure overview is useful for getting your bearings. For a detailed comparison, you’ll want the plot dimensions and the relevant layout drawing.

Compare Frontage and Depth Alongside Plot Area

The area tells you how much land a plot covers. The frontage, depth and shape tell you more about what an architect can do with it.

If you want two cars to park side by side, for example, the width near the entrance may matter more than extra depth at the back. If your priority is a garden behind the house, a deeper plot might be worth exploring. For an irregular plot, ask for the dimensions of each boundary so you can see where the site narrows or widens.

Before your visit, write down three things you want your future home to accommodate. That could be a ground-floor bedroom, covered parking and a garden. Take the dimensions of your shortlisted plots to an architect and ask how those priorities might fit, taking the applicable building rules and setbacks into account.

Look at What Sits Beside and Across From the Plot

A plot’s surroundings can matter as much as its position on the compass. A site near a community entrance may shorten the drive home. A plot farther inside may appeal if you prefer to be away from the main arrival route. A position near a shared amenity may make it easier to use, while also bringing more activity at certain times.

Check the drawing for junctions, open spaces and neighbouring plot boundaries. If you’re considering a corner plot, look at how both street edges could affect the entrance, parking and privacy. If it’s an internal plot, think about where you’d place windows and outdoor seating in relation to future neighbouring homes.

The master plan is also a good place to distinguish a designated shared landscape from land outside the development. If an open outlook matters to you, ask what the drawing identifies and what can be confirmed about the land beyond the boundary.

Walk the Route You’d Use Every Day

On the site visit, start at the main entrance and follow the internal route to the plot. Notice where you’d turn, how you’d approach the frontage and whether the physical plot markers match the drawing the team has shown you.

Once you’re standing there, look in each direction. Where would you want the main entrance? Which side might suit an outdoor seating area? If you’d like a bright kitchen in the morning or a shaded place to sit later in the day, note the plot’s orientation and discuss those preferences with your architect.

Use the visit to ask which roads, services and shared amenities are complete and which are planned. Fortune Retreat is ongoing, so it’s useful to compare what you see on site with the latest project updates before deciding how the property fits your timeline.

Compare the Plot as a Place to Live

Once you’ve walked the site, put your shortlisted plots side by side again. Give each one a sentence that captures why you’re considering it: “This one gives us more frontage for parking,” or “This one is closer to the landscaped area we’d use most.” If the reason is hard to put into words, there may be another detail you need to check before choosing.

When you’re ready to take a plot further, ask for its number, dimensions, applicable layout and supporting documents so you can review the same property you walked on site.

Explore Fortune Retreat in Mominpet to view the project overview and master plan. Contact Sri Sreenivasa Infra to arrange a site visit and ask the team to walk you through the plots that fit your plans for an independent home.


Fortune Chateau lifestyle illustration of a family walking along a leafy path with their school-age child.
CategoriesReal estate

A Day in Kompally: A Neighbourhood Guide for Fortune Chateau Villa Buyers

When you visit a villa on a quiet weekend, it’s easy to picture how you’ll spend a Sunday there. Try picturing a Tuesday instead. One person is leaving for work, another is taking the children to school, and someone needs to pick up groceries on the way home. A neighbourhood starts to make sense when you know how those ordinary trips fit together.

If you’re considering living in Kompally, Fortune Chateau by Sri Sreenivasa Infra offers a starting point for exploring this part of North Hyderabad. The ongoing development comprises 70 villas, with 4 and 5 BHK layouts arranged across a ground floor and two upper floors. Here’s how to look at the address alongside the home, from the first school run to the last errand of the day.

Start With the School Run

If school is part of your routine, use it as your first test of the neighbourhood. The Fortune Chateau project page lists Delhi Public School Kompally, CMR International School and Suchithra Academy among nearby education options. Start with the school your children actually attend or are likely to attend, and trace the route from the project entrance to the school gate.

The useful comparison is the full trip. If you drop off your child on the way to work, check where the school route joins your commute. If you’ll rely on a school bus, ask the school whether it serves the address and where the pickup point would be. An easy morning route can still leave a difficult afternoon pickup, so consider who will handle each trip and whether the schedule works for them.

Compare Road Access With Your Own Commute

Sri Sreenivasa Infra’s project page identifies NH 44 and the Outer Ring Road as routes to consider from Fortune Chateau. Which matters more depends on where you go. A household that travels regularly across Secunderabad may use a different route from someone whose office days take them to western Hyderabad.

Try your most frequent commute at the time you’d normally leave. Pay attention to the turns and junctions between the project entrance and the main road, then try the return trip. If two people in your household work in different areas, compare both routes. A home can be convenient for one commute and add time to another, so it helps to make that trade-off visible before deciding.

Follow an Ordinary Errand Route

Think about the three places you visit most often outside work and school. They might be a supermarket, a pharmacy and a clinic. Fortune Chateau’s project page lists D-Mart Kompally and KIMS Hospital Kompally among its local reference points. Add the shops and healthcare providers your family prefers, then see which trips you could combine.

For example, you might be able to pick up groceries on the way home from school. Or you might find that your preferred shop is easier to reach as a separate trip because of the direction you’d be driving. If older family members make some of these trips independently, ask what would make them comfortable: a familiar route, convenient drop-off access or the ability to arrange a ride easily.

Picture a Weekend Inside the Community

Some weekends call for going out. On others, the nicest plan is to stay close to home. Fortune Chateau’s published plans include Club Chateau, a 21,000 sq. ft. clubhouse, along with a children’s play area and outdoor recreation spaces. These are planned facilities at an ongoing development.

When you review the master plan, pick one activity you’d use regularly and trace the route from the villa you’re considering. If your children are drawn to the play area, see where it sits in relation to the internal roads. If you’re interested in the clubhouse, ask the project team to show you its approach and entrance. Two villas with similar interiors may suit you differently depending on their position in the community.

Bring the Neighbourhood Back Into the Villa Plan

After checking your routes, look at the floor plan again. The way you arrive home can tell you what you need near the entrance. Children coming back from school may need somewhere for bags and shoes. A household that shops in larger trips may care more about the path from parking to the kitchen. If relatives visit often, consider how they’d move from the entrance to the main living area.

At Fortune Chateau, the choice between a 4 and 5 BHK villa also gives you a reason to think about which rooms you want to use every day and which you need occasionally. Compare the location of bedrooms across the floors, how stairs fit your family’s routines, and where the dedicated home theatre sits relative to quieter rooms. Bring those priorities to your visit so you can review them against the specific villa plan.

Explore Fortune Chateau in Kompally

The best way to assess a neighbourhood is to give it a job: take your usual drive, try a school route or see how an everyday errand would fit on the way home. Then walk through the villa plans with that experience in mind.

Visit the Fortune Chateau project page to explore the location, master plan, villa layouts and construction updates. Contact Sri Sreenivasa Infra to arrange a project visit and review the villa options that fit your household’s routine.

Fortune Suraj Bhan Grande lifestyle illustration of a woman working on a laptop in a sunlit coworking lounge.
CategoriesReal estate

Apartments with Coworking Spaces in Neopolis: Hybrid Living at Fortune Suraj Bhan Grande

On a hybrid workday, a home can do several jobs before lunch. The dining table becomes a desk, the living room hosts a video call, and someone else needs a quiet place to study. That arrangement can work for a few hours. When it becomes part of the weekly routine, having a second place to work can change how the whole household uses the apartment.

For buyers looking for apartments with coworking spaces in Neopolis, Fortune Suraj Bhan Grande by Sri Sreenivasa Infra offers a useful example. The ongoing development in Neopolis, Kokapet, features 3.5 and 4 BHK apartments. Its published plans for the 1,00,000 sq. ft. clubhouse include a coworking space, a business lounge and conference rooms.

The opportunity is to plan for two kinds of workdays: the ones you spend inside your apartment and the ones when a shared workspace would be more useful.

Give the Dining Table Back to the Family

A dining table is often the easiest place to open a laptop. It has room for a charger, a notebook and a cup of coffee. The drawback appears when the table needs to be cleared for lunch, or when someone is setting it while you’re still on a call.

A shared coworking space can give certain tasks a place outside the apartment. Think of the work that travels easily: reviewing a presentation, writing a proposal or spending an hour on a spreadsheet. Moving that kind of work downstairs could free up the dining table during a busy morning and make it easier to leave work behind when you return home.

Decide which parts of your routine would still need to stay inside. Private calls, confidential documents or work that depends on several screens may be better suited to a dedicated desk at home. The clubhouse workspace gives you another option for the tasks you can comfortably take with you.

Plan for the Days When Two People Work from Home

One desk might be enough when workdays alternate. It can quickly become a bottleneck when two people have meetings at the same time.

Imagine that one person has a confidential client call at 10 a.m. while the other needs to finish a report. The person on the call could use a private room in the apartment, while the other could take the report to a shared desk. Later in the day, their needs might switch. A workable home plan gives both people somewhere to go without relying on the same room all day.

If this is your household, compare the 3.5 and 4 BHK plans at Fortune Suraj Bhan Grande with two workstations in mind. Mark where each desk would go, whether either setup can be left in place overnight, and what happens when guests stay over. If a room has to serve as both a study and a guest room, check whether the desk is still usable when the bed is occupied.

Look Closely at the Clubhouse Workspaces

The published clubhouse plans list coworking, a business lounge and conference rooms. When you review the plans, ask how each area is intended to operate. A shared desk may suit independent work, while an enclosed room may be more appropriate for a meeting if booking and access rules allow it.

Ask about the details that would determine whether you could use the space on a normal working day: internet provision, power outlets, seating, opening hours and whether rooms can be reserved. If you regularly meet colleagues or clients, check the proposed visitor policy before making that part of your routine.

Fortune Suraj Bhan Grande is under development, so treat these facilities as planned. The project team can explain the latest specifications and distinguish confirmed provisions from operating details that may be decided later.

Choose an Apartment Layout That Works on Its Own

Even if you plan to use the clubhouse regularly, it’s worth choosing an apartment that can support a full workday at home. Begin with a dimensioned floor plan. Put your actual desk and chair on it, then check what happens when you open the door, pull out the chair or walk past the setup.

Look at daylight as well. A desk beside a window may feel inviting, but the direction of the light can affect screen glare and video calls. Ask about the orientation and window placement for the exact unit you are considering. Also look at the rooms around the desk: a workspace next to the television or kitchen may be less useful during the busiest part of the day.

A good comparison accounts for work equipment, too. If you use a monitor, printer or files every day, decide where they’ll stay. If you only need a laptop and headset, a smaller setup may leave more room for other uses.

Walk the Route from Your Tower to the Clubhouse

When reviewing apartments with coworking spaces in Neopolis, look at the route as well as the amenity list. A workspace you intend to use for short sessions needs to fit into the time you have between other commitments.

Ask the project team to show the path from your shortlisted tower to the clubhouse. Check where you would leave the lift, whether part of the route is outdoors, and how you would reach the work area once inside. Think about when you would use it most often: a morning before an office commute, an afternoon between calls or a longer session on a work-from-home day.

Then consider the other half of a hybrid week. If you commute to the Financial District or elsewhere in west Hyderabad, try the route at the time you normally travel. That gives you a more useful picture of how the location fits both office days and days at home.

Explore Fortune Suraj Bhan Grande in Neopolis

A hybrid-friendly home gives you somewhere to focus without asking the rest of the household to work around your schedule. At Fortune Suraj Bhan Grande, the apartment plans and proposed clubhouse workspaces give buyers two places to look for that flexibility.

Visit the Fortune Suraj Bhan Grande project page to review the floor plans, clubhouse information and construction updates. When you arrange a project visit with Sri Sreenivasa Infra, bring your desk dimensions and ask the team to show you both the apartment layout and the planned route to the coworking space.

Illustration of a couple holding a floor plan in a sunlit apartment, for The Marquise model flat visit guide.
CategoriesReal estate

The Marquise Model Flat: What to Look For When Visiting a Luxury Apartment in Kokapet

A model flat lets you do something a floor plan can’t: walk through a home at full scale. You can stand where your dining table might go, see how the living room opens up from the entrance and decide whether the bedroom feels quiet enough for an afternoon rest. The visit becomes even more useful when you bring the floor plan of the apartment you’re considering.

The Marquise by Sri Sreenivasa Infra is an ongoing residential development in Kokapet, Hyderabad. The official project page lists 4 and 5 BHK residences, with apartment sizes ranging from 5,185 to 9,765 sq. ft. It also features floor plans, a model flat walkthrough and balcony views for selected tower and flat combinations.

If you’re exploring luxury apartments in Kokapet, here’s how to use a model flat visit to make a more informed shortlist.

Start with the Floor Plan of the Home You’re Considering

Before you begin the walkthrough, ask which layout the model flat represents. Then ask for the dimensioned floor plan of the home you’re interested in, along with its tower, floor and orientation.

Keep the two plans handy as you walk. If you like a feature in the model flat, find it on your shortlisted plan. Is the entrance arranged the same way? Does the dining area have the same relationship to the kitchen? Are the windows positioned differently? These comparisons help you see which parts of the experience carry over to your chosen home.

If you’re considering more than one layout at The Marquise, use the same three priorities to assess each. For example: space for an eight-seat dining table, a quiet office and a bedroom that visiting parents can reach easily. A short list makes it easier to compare what you actually need.

Walk Through the Home as You Would on a Normal Day

Start at the front door. Imagine coming home with shopping while another family member is heading out. Where would you put your bags and shoes? Can someone reach the kitchen without interrupting a conversation in the living room?

Then picture a busy dinner. Trace the route from the kitchen to the dining table, and check whether someone could still walk past when the chairs are pulled out. If you host often, look at where guests would naturally gather and whether the route to a bathroom takes them past private bedrooms.

These details are easy to miss when a room is beautifully staged. Take a second pass through the model flat and focus on how people would move through it when the whole household is home.

Measure for the Furniture You’ll Actually Use

A generous room can feel different once it holds your own sofa, dining table and storage. Bring the dimensions of the pieces you already own or plan to buy. Compare them with the clear wall lengths and room dimensions shown on the plan.

In the living room, check where a sofa could sit without blocking a doorway or narrowing the main route through the room. In a bedroom, allow space for wardrobe doors to open and for someone to walk around the bed. If you have a large dining table, check how much room remains once the chairs are in use.

It’s also worth noting where windows and doors interrupt a wall. A long room can still have limited space for a bookshelf or television unit if most of its wall area is taken up by openings. For large furniture, ask about service lift dimensions and delivery access before you order.

Give the Home Office and Theatre Separate Tests

The Marquise’s published project information describes layouts with a home office and a home theatre. These rooms serve different purposes, so assess them separately.

For the home office, think about where the desk would sit, what the light would look like during a video call and how close the room is to the busiest part of the home. If two people work remotely, decide where a second workstation could go and whether both people could take calls at the same time.

For the home theatre, start with seating and the position of the screen. Ask which electrical and wiring provisions are included for your unit, and discuss any additional ventilation or acoustic work with your interior team. The model room can help you picture a setup; the written specification tells you what the apartment will come with.

Review Daylight and Views for Your Specific Unit

The model flat can help you understand the proportions of a room. Its daylight and outlook depend on where it sits. For your shortlisted apartment, ask the team to point out its orientation, window positions and nearby buildings on the relevant plans.

Different rooms may suit different times of day. If you work from home, you may want a desk position that receives natural light without glare on the screen. If you enjoy using the balcony in the evening, ask which direction it faces and what lies directly in front of it.

The Marquise project page provides balcony previews for selected tower and flat combinations. Use those previews as a reference and ask which one, if any, corresponds to the exact apartment you’re considering.

Separate the Display Interiors from the Written Specifications

Model flats are furnished to show how a home could look. During your visit, ask the project team to distinguish standard finishes from items added for the display. Go room by room: flooring, bathroom fittings, kitchen provisions, wardrobes, lighting and appliances.

Pay attention to the details that are easy to assume. A lit false ceiling, fitted wardrobe or built-in appliance may make a room look finished in the display, but you’ll want to know whether it’s included in the home you’re considering. If a finish matters to you, ask to see the specification or sample for that unit.

This is also a good time to think about the work you would do after handover. A realistic interiors list helps you compare homes on the basis of what you’ll need to make each one ready for your family.

Leave the Visit with a Clear Shortlist

Before you leave, write down what worked, what differed from the display and what still needs an answer. For each shortlisted apartment, keep the tower and unit details, the dimensioned floor plan and the written specifications together. If a key feature is still unclear, such as the office dimensions or balcony orientation, resolve it before comparing quotations.

Explore The Marquise in Kokapet to view the published floor plans, model flat walkthrough, balcony previews and construction updates. Contact the Sri Sreenivasa Infra team to enquire about a model flat visit and ask to review the plan for your shortlisted apartment during the appointment.

CategoriesReal estate

A Little More Room to Step Out: The VISTA Level at Fortune Waterfront

Some afternoons, all you need is a change of scene. A child wants to take a sketchbook outside. You have half an hour between calls and would rather spend it moving than sitting at your desk. Where you go in those moments says a lot about how well an apartment community fits your life.

At Fortune Waterfront in Kukatpally, the VISTA level is a landscaped space planned for recreation and everyday use. The ongoing Sri Sreenivasa Infra development offers 3 BHK apartments opposite IDL Lake. Its project plans place VISTA at stilt level, six metres above ground, with spaces for play, exercise, reading and art.

A Space for the Time Between Plans

You might set aside a weekend afternoon for a swim or book a court for a game. A shared amenity level also serves the smaller stretches of time that rarely make it onto a calendar.

Fortune Waterfront’s VISTA plans list a children’s play area, an art zone, a library and a multipurpose area. Those spaces serve different purposes. A child who wants to draw has a different reason to step out than someone looking for a quiet break with a book. That range is part of what makes an amenity level worth looking at closely: it can fit more than one person’s idea of a good afternoon.

A Different Setting for Staying Active

The published VISTA plans also include an outdoor gym and a putting green. A quick workout and a few minutes of putting are very different activities, but both illustrate how shared spaces can make room for interests that are hard to accommodate inside an apartment.

If fitness or recreation matters to you, pick the two facilities you would use most often and find them on the master plan. For example, if you’re considering the outdoor gym before work, trace the route from your tower and see where you’d enter the amenity level. The route will tell you more about how the facility fits your morning than a photograph of the equipment.

Read the Amenity Plan Alongside Your Floor Plan

When comparing 3 BHK apartments near IDL Lake, it helps to look at two drawings together: the floor plan of your shortlisted home and the plan of the wider development.

The first shows how your rooms connect. The second helps you understand how you would get from your front door to the places you plan to use. For a family with young children or older parents, the location of lifts, paths and seating can matter as much as the amenity itself. During a project visit, ask the team to show you those routes and explain which facilities are planned for VISTA and which sit within the separate clubhouse.

Explore Fortune Waterfront in Kukatpally

Visit the Fortune Waterfront project page to explore the master plan, VISTA visuals, 360° project view and construction updates. If you shortlist a home, ask the Sri Sreenivasa Infra team to walk you through its layout and the planned route from your tower to VISTA.

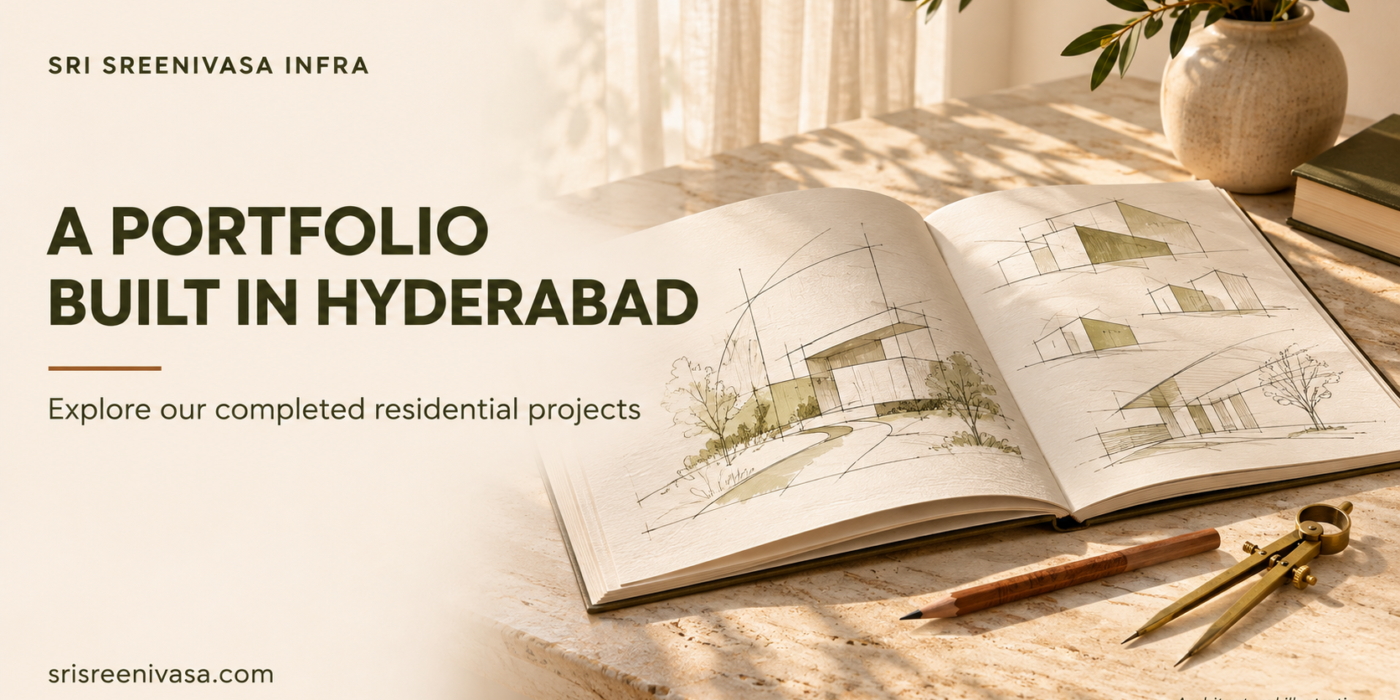
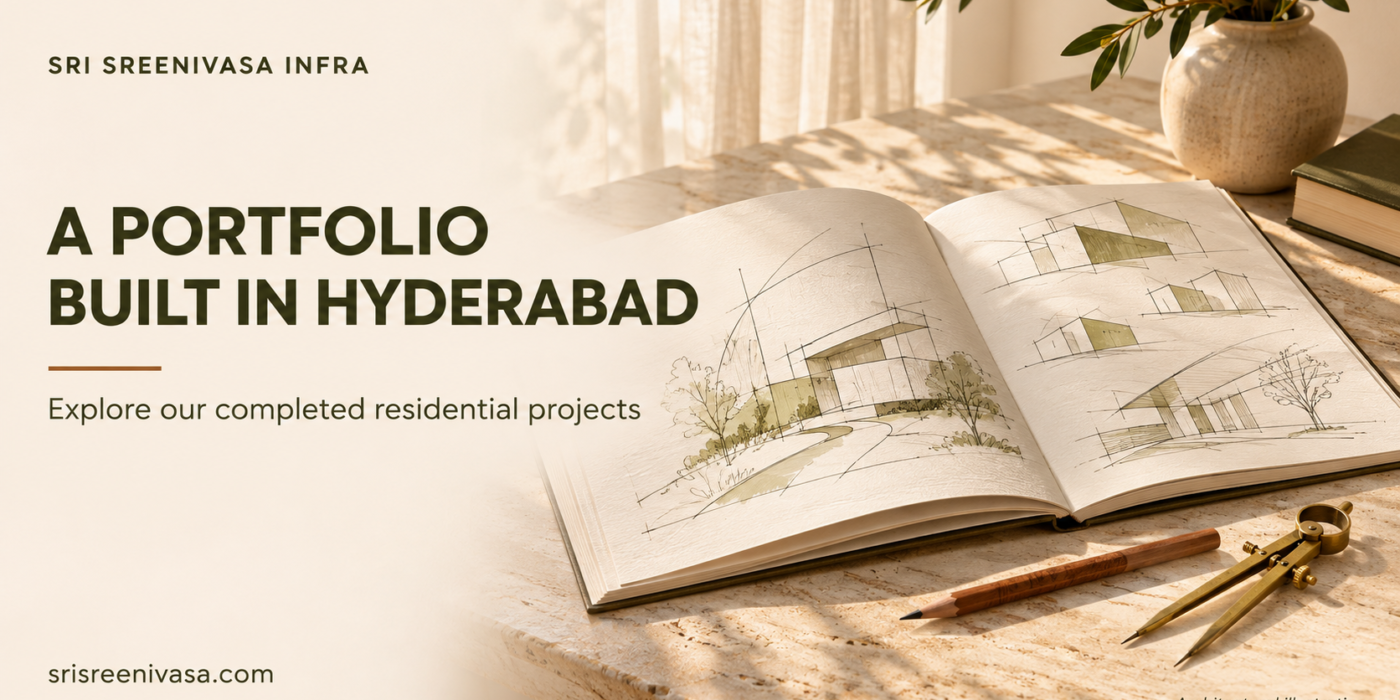
Open architectural sketchbook on a sunlit table, illustrating Sri Sreenivasa Infra’s completed projects portfolio in Hyderabad.
CategoriesReal estate

Sri Sreenivasa Infra: A Look at Our Completed Projects in Hyderabad

A floor plan tells you how a home is arranged. A completed building lets you see how the arrival, shared spaces and apartment layouts come together. If you’re looking for a top real estate company in Hyderabad, exploring its completed work is a useful place to start.

At Sri Sreenivasa Infra, our residential portfolio includes completed projects in Kokapet, Banjara Hills and Somajiguda. Each offers a different example of apartment living in Hyderabad, and together they give buyers a way to get to know the company through its work.

Fortune Sonthalia Sky Villas, Kokapet

Fortune Sonthalia Sky Villas is a completed development of 4 BHK apartments in Kokapet. If you’re comparing larger homes, begin with the floor plan and trace how you would move through it on an ordinary day. See where guests arrive, how the living and dining areas connect, and how far bedrooms sit from the busiest spaces.

Those relationships tell you more about how a home will feel than a single square-footage figure. A family that hosts often, for example, may value a layout that lets guests move comfortably between shared rooms while keeping bedrooms private.

Fortune One, Banjara Hills

Fortune One is a completed residential development on Road No. 12 in Banjara Hills. It offers a reference point for buyers who want to understand what apartment living could look like in this part of Hyderabad.

When evaluating any residential address, consider the last stretch of the journey as carefully as the neighbourhood. Where would a taxi drop you off? How would you reach the entrance with groceries? What route would you take to the places you visit every week? These details can make a difference long after the initial excitement of choosing a home.

GVK Sky City, Somajiguda

GVK Sky City is another completed residential project in our Hyderabad portfolio. Its Somajiguda location provides a useful comparison for buyers weighing an address in the city against options in Kokapet.

Compare the locations using the same routine: your weekday commute, regular errands and weekend plans. Two addresses can both appeal to you for different reasons. Seeing how each fits the trips you actually make can help you decide where to focus your search.

Use Completed Projects to Ask Better Questions

A developer’s completed portfolio gives you something concrete to compare with an ongoing project. If a finished project makes you appreciate a well-planned entrance or a particular room arrangement, ask the team to show you how that detail is handled in the development you’re considering.

Request the current floor plan and written specifications for the specific home you shortlist. Ask which finishes are included, which amenities are planned and where to find construction updates. Each development has its own design and specifications, so use completed work as a reference when discussing the new project.

Explore Your Next Home with Sri Sreenivasa Infra

Whether you’re starting with a neighbourhood or a particular type of home, our portfolio is a place to begin. Explore Sri Sreenivasa Infra’s completed and ongoing projects, compare the developments that suit your priorities and contact our team to discuss current options or arrange a project visit.

Sri Sreenivasa Infra lifestyle illustration featuring an Indian couple in a sunlit contemporary home.
CategoriesReal estate

Searching for a Top Real Estate Company in Hyderabad? Explore Sri Sreenivasa Infra

A home is where your plans take shape. It welcomes family celebrations, makes room for changing routines and becomes the setting for everyday memories.

When searching for a top real estate company in Hyderabad, buyers naturally look beyond attractive buildings. They want to understand the developer, explore suitable locations and find a home that reflects their priorities.

Sri Sreenivasa Infra brings apartments, villas and residential plots into one portfolio, offering different starting points for that journey.

A Foundation Built on Experience

Sri Sreenivasa Infra’s company profile highlights 22 years of experience. Its stated mission centres on quality, professionalism and business ethics—principles that give buyers a starting point for understanding the organisation.

Choosing a developer also involves exploring its work firsthand. Reviewing project plans, visiting developments and discussing specifications can help you connect the company’s approach with the property you are considering.

Discover the Sri Sreenivasa Infra story and explore the projects behind the name.

Different Homes for Different Aspirations

Your ideal home may look very different from someone else’s.

You might want an apartment with generous shared spaces, a villa that gives different activities their own place or a plot where you can plan a future residence.

SSI’s residential portfolio allows buyers to explore these possibilities through individual projects, each with its own setting and offering.

Begin with your priorities: where you want to live, how much space you need and the kind of community you prefer. These choices provide a clearer direction than selecting a property by appearance alone.

Explore Apartment Living with SSI

For apartment buyers, the details of a layout can shape everyday comfort.

A welcoming living room, practical dining space and well-positioned bedrooms deserve careful consideration. Think about how your family would use each room and what you may need in the years ahead.

Explore SSI apartment projects including Fortune Suraj Bhan Grande, The Marquise and Fortune Waterfront.

Review their individual project pages to compare plans, published specifications and development updates. Shortlist homes that suit your routines, then arrange a visit to understand them more closely.

Discover the Possibilities of Villa Living

A villa introduces a different way to organise family life.

Shared areas can become places to gather, while separate rooms and floors offer opportunities for individual routines. The right arrangement depends on your household, from children’s activities to the needs of visiting parents.

Fortune Chateau is part of Sri Sreenivasa Infra’s villa portfolio.

As you explore its plans, imagine moving through the home during an ordinary day. Consider how the spaces connect and which arrangement feels most natural for your family.

Start a Future Home Journey with Land

For buyers who want to shape their own residence, a residential plot offers another starting point.

Fortune Retreat forms part of SSI’s plotted-development portfolio.

Begin with a simple vision for the home you hope to create. Consider bedrooms, outdoor space, parking and your preferred construction timeline. Then assess the shortlisted plot’s dimensions and development conditions with appropriate professional guidance.

This connects the land purchase with the home you eventually want to build.

What Matters When Choosing a Real Estate Company?

A search for a top real estate company in Hyderabad becomes more useful when it leads to specific comparisons.

Look at the developer’s experience alongside the details of the selected project. Review the location, floor plan, written specifications, construction progress and complete purchase costs.

During your enquiry, explain your priorities clearly. Ask for current information relevant to the exact property you are considering, including availability, payment terms and delivery commitments.

A productive conversation should help you understand how the home fits your plans.

Find Your Next Address with Sri Sreenivasa Infra

The right property brings your priorities together: space, location, everyday practicality and the experience you want from home.

Sri Sreenivasa Infra’s portfolio gives buyers several residential options to explore, whether the next step is an apartment, a villa or land for a future home.

Visit Sri Sreenivasa Infra’s project portfolio, discover the developments that interest you and connect with the team to arrange a project visit.

Your next chapter begins with finding a place that feels right for you.

Sri Sreenivasa Infra lifestyle banner featuring an Indian family relaxing together in a sunlit living room.
CategoriesReal estate

Sri Sreenivasa Infra: A Real Estate Company in Hyderabad for Different Home Aspirations

Every property search begins with a personal goal. You may want a spacious apartment for a growing family, a villa with greater independence or a residential plot where you can plan your own home.

Choosing a developer involves understanding how its projects align with that goal.

Sri Sreenivasa Infra, a real estate company in Hyderabad, offers a residential portfolio spanning apartments, villas and plotted developments. For buyers, this provides an opportunity to explore different ways of living through one company’s projects.

Experience with a Clear Purpose

Sri Sreenivasa Infra’s official company profile highlights 22 years of experience. Its stated mission places quality, professionalism and business ethics at the centre of its approach.

For a homebuyer, a developer’s background is a useful starting point. The next step is to examine the individual project: its location, plans, specifications and progress.

Learn more about Sri Sreenivasa Infra and use that background to prepare questions for your project visit.

Explore Apartments That Match Your Priorities

Apartment buyers often begin with a preferred location and bedroom count. A closer comparison should also consider usable space, privacy, storage and the surrounding community.

SSI’s apartment portfolio includes projects such as Fortune Suraj Bhan Grande, The Marquise and Fortune Waterfront.

Start by identifying what matters most to your household. You might prioritise a larger dining area, room for visiting parents or a layout that separates work from family activities.

Then compare specific floor plans against those needs. A home becomes easier to assess when you can picture an ordinary day inside it.

Consider Villa Living

For some families, the search centres on a villa and the possibilities of a home arranged across multiple levels.

Fortune Chateau is part of Sri Sreenivasa Infra’s villa portfolio.

When considering this type of home, think about how your household would use each floor. Review bedroom placement, stairs, shared living areas and the practical needs of family members.

A villa visit should help you understand how the complete layout works together, from the entrance to the most private spaces.

Plan Ahead with a Residential Plot

Other buyers prefer to begin with land and develop their home design separately.

SSI’s portfolio includes Fortune Retreat, a residential plotted development.

A plot search calls for a different comparison. Alongside location and area, examine dimensions, access, infrastructure and the conditions governing future construction.

Prepare a simple brief for the home you hope to build. This can help you discuss suitable options with the project team and assess them with your architect.

Compare Projects Through Everyday Life

A property should make sense beyond its brochure.

Before shortlisting, consider your usual travel routes, work arrangements, school requirements and family routines. Visit the location at times relevant to you.

For the home itself, bring furniture measurements and a list of essential requirements. For the wider community, identify which shared facilities you would realistically use.

This approach helps you make a focused comparison between projects and individual units.

Turn Your Enquiry into an Informed Decision

A productive enquiry begins with clear questions.

Request the latest plans, written specifications, construction updates and a complete cost breakdown. Discuss the expected delivery schedule, payment terms and maintenance arrangements for the selected property.

Review documents applicable to the exact project, phase and unit you are considering. Keep written records of material commitments so you can refer to them during your decision.

Begin Your Search with Sri Sreenivasa Infra

Finding a suitable home takes more than choosing an attractive address. It means understanding how the property fits your family, priorities and plans.

Explore Sri Sreenivasa Infra’s projects to discover its residential portfolio. Shortlist the options that interest you, review their details and arrange a visit with the project team.

Fortune Suraj Bhan Grande lifestyle illustration showing an Indian couple with tennis rackets on an outdoor court.
CategoriesReal estate

Apartments with Sports Amenities in Neopolis: Discover Active Living at Fortune Suraj Bhan Grande

An evening game with friends. A workout before the workday begins. A weekend spent learning a new sport.

When choosing a home, these everyday interests deserve a place alongside bedrooms, interiors and location. The right community can provide spaces where recreation becomes easier to include in your routine.

For buyers exploring apartments with sports amenities in Neopolis, Fortune Suraj Bhan Grande by Sri Sreenivasa Infra offers a range of planned facilities to consider.

Located in Neopolis, Kokapet, the ongoing project features 3.5 and 4 BHK residences. Its published amenity plans include spaces for court sports, gym workouts and yoga, giving prospective buyers several ways to imagine an active week at home.

A Community for Different Sporting Interests

Not everyone enjoys the same activity. Some people prefer the focus of an individual workout, while others look forward to a friendly match.

Fortune Suraj Bhan Grande’s published outdoor amenities include pickleball, tennis and basketball courts.

For a household with different interests, this variety is worth exploring. Parents may have a favourite sport, while children may want opportunities to try something new.

During your project visit, review where the courts sit within the master plan. Consider their relationship to the residential towers, pedestrian routes and other shared areas.

Make Room for Indoor Recreation

Outdoor games are only one part of the project’s planned recreation offering. The published clubhouse information also lists badminton halls, squash courts and table tennis facilities.

Indoor options may appeal to buyers who prefer a particular sport or want alternatives to outdoor activities.

Imagine how you would use these spaces. Would you play regularly with a family member? Would a weekend game suit your schedule better than a weekday session?

These questions help you assess which amenities are personally relevant, rather than choosing a community solely by the length of its feature list.

Fitness Spaces That Fit Your Routine

The project’s published plans include a gym, an outdoor gym and yoga spaces.

Each offers a different setting for recreation. Some residents may prefer exercising indoors, while others enjoy spending more time outside.

When reviewing these facilities, think about the times you would normally use them. Ask about the proposed equipment, access arrangements and management of shared spaces.

A fitness area becomes more useful when its practical arrangements suit your schedule and preferences.

From a Friendly Game to a Familiar Community

Shared recreation spaces can provide occasions to meet neighbours.

A regular badminton partner, a weekend tennis game or a conversation after a workout can become a familiar part of community life. These connections develop through participation and shared interests.

For buyers moving to a new neighbourhood, consider whether you would enjoy this kind of interaction. You may prefer organised activities, informal games or exercising independently.

The community you choose should give you options that feel comfortable for you.

Choose Your Home Alongside the Amenities

Sports facilities may attract your attention, but the apartment itself should remain central to your decision.

Review the living spaces, bedroom arrangements, storage and daily movement through the home. Think about where you would keep sports equipment and how easily your family could prepare for different activities.

Also study the selected apartment’s position within the development. Proximity to recreation areas may be convenient, while buyers who prefer quieter surroundings may have different priorities.

Compare specific units and layouts with the project team to understand that balance.

Ask How Shared Facilities Will Operate

As Fortune Suraj Bhan Grande is under development, distinguish planned facilities from amenities already completed.

Request the latest specifications and delivery schedule. Discuss proposed operating hours, booking procedures, maintenance charges and any separate usage fees.

If coaching or organised sessions matter to you, ask whether these services are planned and who would provide them. Do not assume that a sports court automatically includes coaching.

Clear answers will help you understand how the published facilities could translate into everyday use.

Explore Active Living at Fortune Suraj Bhan Grande

A home can give your family room to relax, while the wider community offers places to pursue shared interests.

If you are searching for luxury apartments in Kokapet with planned sports and fitness facilities, explore Fortune Suraj Bhan Grande by Sri Sreenivasa Infra.

View the master plan, compare apartment layouts and arrange a project visit to discuss the facilities that matter most to your household.

Fortune Chateau lifestyle illustration showing an Indian family enjoying a movie in a private home theatre.
CategoriesReal estate

Villas with Home Theatre in Kompally: Make Movie Nights Your Own at Fortune Chateau

The lights soften, the opening scene begins and everyone settles into their favourite seat. A familiar evening at home becomes something to look forward to.

For families who enjoy films, live sports or weekend viewing together, a dedicated entertainment room can bring a personal touch to everyday living.

If you are exploring villas with home theatre in Kompally, Fortune Chateau by Sri Sreenivasa Infra deserves a closer look. The ongoing project offers 4 and 5 BHK villas, with published plans describing G+2 residences and a dedicated home theatre space.

It is an opportunity to imagine entertainment as part of your home’s layout from the beginning.

Give Entertainment Its Own Place

A living room often has several roles. It welcomes visitors, accommodates conversations and provides somewhere to relax throughout the day.

A separate entertainment room allows you to plan a different setting for films and shared viewing. Seating can face the screen, lighting can suit the activity and equipment can have a considered place.

That separation may also help household members enjoy different activities at the same time. One person can read in the living room while others gather for a film.

The result depends on the room’s design, equipment and acoustic treatment—all details worth reviewing when planning the interiors.

Create a Family Ritual Around Movie Nights

A home theatre can become the setting for small traditions.

Friday evenings might mean choosing a film together. School holidays could bring an afternoon animation screening. Visiting relatives may enjoy revisiting a favourite classic.

These experiences do not require a complicated routine. Comfortable seating, a suitable screen and a room that feels welcoming can make the occasion enjoyable.

When considering Fortune Chateau’s villa plans, think about who would use the entertainment space most often. Your household’s preferences should guide the eventual setup.

Plan Around the Room Before Choosing Equipment

It is tempting to begin with the largest screen or an elaborate sound system. A better starting point is the room itself.

Review its dimensions, door position, available wall space and intended seating arrangement. Consider how people would enter and move around once the furniture is in place.

Discuss screen size, viewing distance, ventilation and cable routes with a qualified installer. These choices work together; buying equipment separately without a room plan can create avoidable compromises.

For the selected villa, ask the project team which electrical, wiring and other provisions form part of the delivered specification.

Choose Comfort You Will Appreciate Every Week

An entertainment room should feel comfortable beyond the first impression.

Think about the number of regular viewers and whether you prefer a sofa, individual seats or a combination. Leave practical access around the furniture and consider where drinks or snacks could be placed.

Lighting also deserves attention. You may want different settings for watching, cleaning and entering the room.

These are interior-planning possibilities, rather than standard inclusions. Confirm the scope of the home theatre provision before deciding what additional work to budget for.

Review Sound Alongside the Wider Villa Layout

Sound is an important part of the viewing experience, but volume is only one consideration.

Study where the entertainment room sits in relation to bedrooms and other occupied spaces. Ask an acoustic specialist about managing sound within the room and reducing transmission to neighbouring areas.

Acoustic treatment and sound isolation serve different purposes. Neither should be assumed simply because a floor plan labels a room “home theatre.”

Reviewing these details early can help you plan a setup that suits both viewers and the rest of the household.

Look at the Whole Home, Too

A home theatre may attract your attention, but the complete villa should fit your daily life.

Compare bedroom arrangements, living and dining spaces, storage and movement between floors. Consider how family members and guests would reach the entertainment room.

At Fortune Chateau, use the individual villa plans to understand these relationships. A feature becomes more valuable when it fits naturally into the way you use the home.

As the project is ongoing, review the latest plans, specifications and completion schedule with the sales team.

Discover Fortune Chateau by Sri Sreenivasa Infra

A dedicated entertainment space introduces another way to enjoy time at home—from a quiet film evening to a gathering around a much-awaited match.

For buyers seeking luxury villas in Kompally, Fortune Chateau combines its residential offering with space intended for this personal experience.

Explore Fortune Chateau by Sri Sreenivasa Infra to view the published villa plans and project updates.

Arrange a visit to discuss the home theatre provision and discover which villa layout suits your family.