

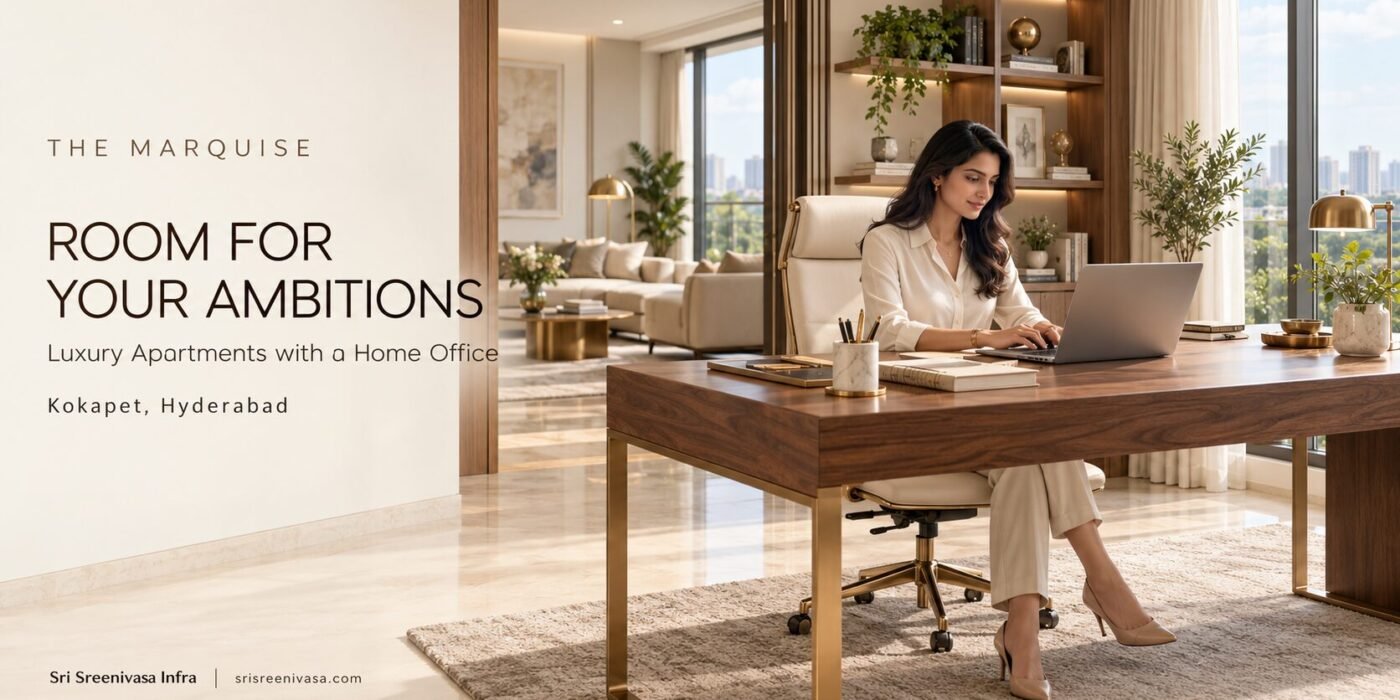
A productive morning begins differently when you have a dedicated place to work. Your desk is ready, documents have a home, and an online meeting does not require clearing the dining table.
For buyers exploring apartments with a home office in Kokapet, this separation can be an important part of choosing a home. A workspace should fit naturally into family life while allowing the rest of the apartment to remain comfortable and welcoming.
The Marquise by Sri Sreenivasa Infra brings this idea into focus. Located in Kokapet, Hyderabad, the project’s published floor-plan information includes a home office alongside spaces for family living and entertainment.
Give Work a Dedicated Place
Working from home often involves more than finding space for a laptop. You may need a monitor, comfortable seating, document storage and room for calls.
A dedicated office allows you to organise these essentials in one place. It also creates a clearer boundary between working hours and personal time: when the day ends, you can leave the workspace and return to the rest of your home.
Before selecting an apartment, consider how often you work at home and what your role requires. Someone attending frequent video meetings may need different arrangements from someone who mainly reads, writes or reviews documents.
Look at the Office’s Position Within the Layout
The location of a home office matters as much as its size.
Review its relationship with the living room, kitchen and bedrooms. Consider whether family activity could interrupt calls and whether the office offers suitable privacy when guests visit.
During a model-flat visit, imagine a normal working day. Where would the desk sit? Would the door open comfortably around the furniture? Is there room for storage without restricting movement?
These practical questions help you evaluate whether the space suits your routine.
Plan for Daylight, Lighting and Connectivity
A comfortable workspace needs thoughtful setup.
Check the position of windows and consider how daylight will fall across your screen. A bright window directly behind your chair may affect video calls, while direct sunlight on a monitor can create glare.
Discuss electrical points, internet connections and any proposed changes with the project team. Plan task lighting and furniture around the actual dimensions rather than relying only on a styled photograph.
If sound isolation is important, ask about the specified construction and doors. A separate room alone does not establish acoustic performance.
Explore Spacious Living at The Marquise
The Marquise’s official project overview lists apartment sizes ranging from 5,185 to 9,765 sq. ft. Its floor-plan information describes homes with a home office, a home theatre room and suite-style bedrooms.
For buyers, the value lies in how these spaces work together. A separate office can accommodate professional commitments, while other rooms remain available for rest, guests and shared activities.
Compare the individual layouts carefully. Confirm the configuration, dimensions and included specifications of the exact residence you are considering.
Make Space for Life After Work
A home office should support your work without allowing work to take over your home.
Think about how you prefer to spend the evening. You may want to cook with family, watch a film, read quietly or invite friends over. Evaluate the apartment’s living and entertainment spaces with these activities in mind.
The Marquise also lists a clubhouse and shared facilities, including a library, fitness spaces and co-working facilities. Review the planned arrangements and ask about access, delivery and maintenance.
A private office and a shared workspace serve different purposes. Consider which setting would suit focused tasks, occasional meetings or a change of environment.
Choose a Layout That Can Evolve
Your use of a home can change over time. A workspace used daily today may later become a study, reading room or hobby space.
Look at whether the room can accommodate different furniture arrangements. Consider storage, ventilation and its connection to the rest of the apartment.
Flexible use begins with a practical layout. Review any intended modifications with the project team before assuming that walls, services or room functions can be changed.
Visit The Marquise with Your Workday in Mind
When arranging a visit, bring a short checklist:
- Review the office dimensions and furniture placement.
- Check privacy and proximity to active family areas.
- Discuss lighting, electrical and internet provisions.
- Compare the selected apartment’s complete floor plan.
- Confirm specifications, costs and documented project timelines.
Ask to review the available model-flat presentation and relevant plans so you can assess the spaces together.
Find Room for Your Ambitions and Your Family
A well-chosen home gives different parts of your life the space they need. A dedicated office can support concentration, while comfortable living areas provide somewhere to reconnect at the end of the day.
For buyers looking for apartments with a home office in Kokapet, The Marquise offers layouts worth exploring in detail.
Discover The Marquise and connect with Sri Sreenivasa Infra to review floor plans and arrange a visit.