
CategoriesReal estate

A Play Area Like No Other: Children’s Spaces in Fortune Waterfront’s Open Environment

A Play Area Like No Other: Children’s Spaces in Fortune Waterfront’s Open Environment

At Fortune Waterfront, we’ve always believed that a home should be more than just a great balcony view. Families who walk into our community often tell us the same thing, they want a place where their children can run around freely, laugh loudly, and grow without feeling boxed in. That idea has shaped every corner of our project. As we continue rising as one of the most promising upcoming residential towers in Kukatpally, we wanted to create a world where childhood feels alive and uncomplicated. Our 3.04-acre space sits quietly beside the soothing IDL Lake, and every day the breeze reminds us why families choose to live here. It isn’t just because of the size of our 3 BHK homes or the clever detailing in the architecture. It’s the sense of openness created by the lush greenery, car-free podium spaces, and areas that gently invite children to explore. Parents searching for luxury residences with kids play areas often worry about crowded corridors, noisy streets, or tiny corners passed off as “play zones.” That is exactly what we wanted to change.

How We Designed A Community Around Children 


When we first started shaping Fortune Waterfront, we asked ourselves a simple question: If children designed their own ideal space, what would it look like? That thought stayed with us through countless discussions. The result is an environment where every child, whether shy or energetic, finds a corner that feels like their own. Our residences begin six metres above ground. This gives the entire podium level a unique identity, a completely vehicle-free zone where kids can roam without a single honk or moving car disturbing them. Parents often relax on the stilt-level seating while keeping an eye on their children from a distance. It’s a natural, everyday setting, the kind families don’t usually find in busy neighbourhoods.

Because our homes stand tall in Kukatpally, close to HITEC City and other major hubs, children here grow up with the perfect blend of city convenience and open surroundings. And with only 262 units in the entire community, there’s a level of peace and privacy that families truly appreciate.

The Joyful World We Created For Kids  

Our team spent time imagining how children would actually use the space. We didn’t want fixed, rigid play structures that only attract kids for a few minutes. Instead, we wanted the play areas to feel lively and engaging every single day. That’s how our modern kids’ play areas took shape, colourful, playful, spread out, and connected to different activity pockets at VISTA, the stilt-level amenity zone.

Kids run into the play area with an energy that always surprises us. Some head straight to the swings, some to the play zone, and others simply chase each other across the podium. The art zone becomes an unexpected favourite for kids who like quiet moments. The putting green introduces them to a sport they rarely try at a young age. The library corner is perfect for children who enjoy stories, and the outdoor gym gives them space to mimic their parents’ fitness routines. These small changes, more choice, more colour, more imagination, turn an ordinary afternoon into something memorable.

Why Parents Feel Instantly At Ease  

While the kids enjoy their little universe, parents find comfort in the planning and practicality that shape Fortune Waterfront. Everything is close. Schools like Meridian and The Creek Planet School are minutes away. Healthcare at AIG, Yashoda, and Apollo Cradle is within quick reach. And the Kukatpally metro station sits just three minutes away, cutting down travel stress on busy days. Inside the home, the layouts bring a sense of ease that families usually search for but rarely find. Our apartments range from 1,875 to 2,880 sq.ft., giving parents space to create study corners, hobby rooms, or even a mini play zone inside the home. The natural light and cross-ventilation add a refreshing layer of comfort.

When parents want a break from routine, the clubhouse becomes their go-to space. With a preview theatre, spa, indoor games, guest rooms, and a dedicated business lounge, the clubhouse isn’t just an add-on, it feels like a private extension of home. Families tell us they love hosting guests here because it feels welcoming, relaxed, and lively.

A Safe Haven For Children To Grow 

Safety is one of the pillars of our community. We planned Fortune Waterfront keeping parents’ worries in mind. With 24/7 surveillance, controlled entry points, professional property management, and smooth access ramps, every movement inside the community is thoughtfully organised. Children get the freedom they crave, and parents get the reassurance they need. The podium-level design adds another layer of comfort. Since there are no vehicles at that level, children learn independence early. They can run, explore, and mingle with friends without parents constantly worrying about traffic or blind corners. This kind of open, safe childhood is something many families miss in city life, and we wanted to bring it back.

Well-Being Becomes A Part Of Everyday Life  

When a child grows up in a community that respects nature, movement, and imagination, their development feels more wholesome. The yoga lawns, green pockets, and walking paths around Fortune Waterfront are part of that rhythm. Even the lake view brings a softness to everyday moments. Parents often tell us that their mornings feel calmer here and their evenings slower in the best way. Whether it’s a small cricket match at the nets, a basketball game, a storytelling session at the amphitheatre, or even a simple walk around the Zen garden, life here naturally nudges families towards well-being. Busy weekdays and lazy Sundays share the same easy atmosphere.

Final Thoughts  

At Fortune Waterfront, we don’t see our project as just another high-rise. We see it as a home where families rediscover what it means to live fully. With Fortune Waterfront family amenities, open green stretches, and carefully crafted modern kids’ play areas, we have created a community that grows with your family. For anyone searching for luxury residences with kids play areas, we believe our community offers a rare blend, room to breathe, room to dream, and room for children to be children. Here, every day feels a little brighter, and every moment at home feels a little more meaningful.

CategoriesReal estate

The Beauty of Open Spaces: Why Marquise Is More Than Just A Home

The Beauty of Open Spaces: Why Marquise Is More Than Just A Home

There are places you walk into and instantly feel something shift inside you. Sometimes it’s the light, sometimes the layout, sometimes just an unexplainable sense that the space was shaped with genuine care. At The Marquise in Kokapet, that feeling arrives before you even step into a home. It begins with the quiet breeze from Gandipet Lake, the openness around the property, and the calm that hangs in the air despite being minutes away from Hyderabad’s busiest districts. We built this community with the belief that openness isn’t a luxury, it’s a need. And today, for many families, this idea has turned into a lifestyle they didn’t know they’d been searching for.

Where Space Shapes The Atmosphere 

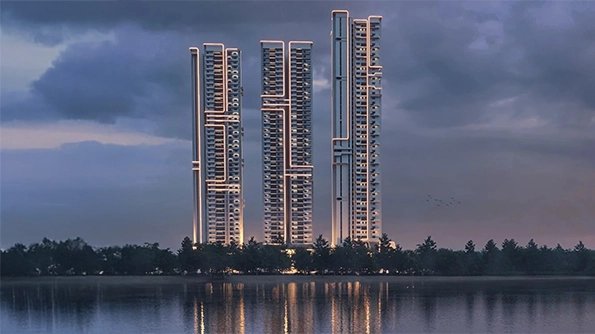
Kokapet has become a point of attention for people who want both growth and peace in the same zipcode. When we began planning our Marquise residential property, the entire focus revolved around giving families room to breathe. Not metaphorical space, real, visible, walkable openness spread across five acres of land. With 42+ floors rising above the neighbourhood, the property feels grounded and expansive at the same time. What makes the place feel different isn’t just its height; it’s the thoughtful way the towers face the surroundings. One side looks toward Gandipet Lake, the other toward the ever-busy Financial District. You get a sense of being connected to the city without being swallowed by it. And that balance became a big part of our design philosophy for open space luxury living.

Design That Celebrates Light And Air  

There’s a certain honesty in a home that allows light to fall in naturally, without tricks or forced architectural illusions. The Marquise was shaped with this honesty at its core. Every single residence is a corner unit, something many modern projects hesitate to offer. But we believed openness matters more than squeezing in additional units. As a result, the homes feel brighter, breezier, and far more comforting throughout the year. The idea behind Marquise architecture and design was never about just constructing tall buildings. It was about shaping a structure that listens to the climate, brings in cross-ventilation, and feels lively even on silent afternoons. When a home lets you wake up to fresh air and wide views, not walls, it slowly changes the way you live.

Homes That Bring Scale And Comfort Together  

The Marquise offers ultra-luxury apartments in Kokapet with layouts that feel almost rare in today’s typical urban planning. Our 4 and 5bhk luxury apartments in kokapet range from 5,185 sqft to nearly 9,765 sqft, which naturally places them closer to villas in terms of spaciousness. Families often tell us they didn’t expect apartments to feel this large until they stepped inside one. Each 4BHK home includes suite-style bedrooms, a dedicated home office, a home theatre space, and a maid’s room. The arrangement allows large families to live without stepping on each other’s routines. Tower A holds two premium apartments per floor, Tower B houses four, and Tower C features signature duplexes that have become favourites among buyers who enjoy multi-level living. The height of the towers, 42 and 46 floors, gives residents views that stretch long into the horizon. At sunset, the colours fall across the lake in a way that’s hard to describe unless you’ve watched it yourself.

Spaces That Make Everyday Living Feel Effortless  

People often think luxury is about extravagance. But for us, luxury lies in convenience, simple, thoughtful touches that make life feel smoother. The 87,000 sq.ft. landscaped podium, positioned 75 feet above ground, is one such space. You look around and see greenery, water features, walking spaces, play zones and quiet corners, all floating above the bustle below.

Our 51,234 sq.ft. clubhouse, built across five levels, was designed as a place where families can spend entire days without feeling the need to go elsewhere. Whether someone wants to read quietly, watch a movie in the preview theatre, work from a co-working corner, or sweat it out in the gym, the building adapts to their mood. It has lounges, game rooms, guest suites, a spa, massage rooms, badminton courts, a salon, and finally a terrace with an infinity pool that almost disappears into the skyline. The little details, like the café or the children’s areas on the podium, make it easy to simply wander through the community and stumble upon spaces that feel warm and welcoming.

A Lifestyle That Blends Calm And Energy  

Sports and fitness have become an essential part of how people choose homes today. The Marquise brings together facilities that encourage movement without feeling crowded or repetitive. Whether it’s tennis, squash, cricket practice nets, indoor games or a half basketball court, the community offers enough variety to keep residents active through the week. Parents and kids often form their own mini-routines here, turning evenings into a blend of play and relaxation. This is what we mean when we talk about luxury living with open spaces. It’s the feeling that your day doesn’t have to be rushed. That movement and rest can coexist in the same environment.

A Home Ready For The Future  

Modern living needs modern infrastructure. The Marquise stands on a 120 ft. wide road that gives easy access to key locations. EV charging points across the parking levels support the city’s growing shift towards electric mobility. High-speed elevators, dedicated lobbies for each tower and a podium parking structure with multiple levels ensure convenience flows naturally. These touches may seem small, but together they help our property stand apart from other premium open space apartments in the region.

A Community Rooted In Openness 

At the heart of The Marquise lies one simple promise: space. Not as a marketing term but as a lived experience. From the landscaped podium to the large homes, from the natural views to the thoughtful stilt-level amenities, every part of the property was shaped to give families the comfort of breathing room. For many residents, the openness becomes part of their everyday rhythm, morning walks by the lily pond, afternoon work sessions in quiet nooks, weekend activities in the clubhouse, and peaceful nights looking out toward the lake.

Final Thoughts  

The Marquise offers more than a luxurious address. It offers a feeling, a sense of calm, comfort and balance that can be hard to come by in fast-growing cities. For those seeking open space luxury living in a neighbourhood that’s poised for the future, this is where the search ends. More than a home, it’s a new beginning.

CategoriesReal estate

Lake Views and Less Density: Why Fortune Suraj Bhan Grande Is Perfect for Families

Lake Views and Less Density: Why Fortune Suraj Bhan Grande Is Perfect for Families

Finding a place to call home is always a personal journey, and at our community, Fortune Suraj Bhan Grande, we’ve seen how families react the first time they walk through our spaces. Many don’t comment about the buildings or the scale at first. Instead, they talk about how the surroundings feel gentle, open, and strangely familiar. That feeling is what we set out to build here at Neopolis, Kokapet. We wanted a peaceful environment where conversations last longer, where children run more freely, and where the evening breeze carries a little calm after a busy day. Our setting grew from that idea. Spread over 12 acres, with large green pockets and a 7.5-acre landscaped heart right in the centre, we shaped a residential environment that families could settle into easily. The generous openness helps create something residents notice immediately, a natural, low-pressure rhythm that makes everyday life feel smoother. With less density living as a core principle, our community ensures that everyone has room to breathe, move, and feel at home.

A Natural Calm That Families Grow Attached To  

As builders and planners, we love hearing residents describe the first morning they wake up in their new home. Many say it’s calmer than they expected. The greenery, the soft movement of water features, and the uninterrupted views create a setting that slows you down in the best possible way. Even though our six towers rise high, each touching 46 floors, the sense of space remains constant. We intentionally separated structures, spread out common areas, and created wide breathing zones so families wouldn’t feel crowded. This balance is what makes our community stand out. Even when families move from busier neighbourhoods, they settle into the ease of daily life surprisingly quickly. It’s one of the benefits of building lake view apartments surrounded by nature. When open land and greenery take up more space than concrete, the atmosphere naturally feels lighter.

Lake Views That Add Meaning to Everyday Life  

We often say that our surroundings do half the work in making this place special. Living in luxury apartments with lake views brings a different kind of comfort into daily routines. The sunlight reflecting off the water, the shifting colours in the evenings, and the quiet views through large windows offer moments of stillness that people increasingly crave. These are the little shifts that slowly turn a house into a home. The fact that all of this is possible within city limits is what surprises residents the most. For many, these serene lake view residences help balance long work hours and fast-paced schedules.

Homes Designed With Space, Light, and Comfort  

Our floor layouts came from years of listening to what families actually need. So every floor has just five homes, two facing east, two facing west, and one facing north. This keeps corridors quiet and increases privacy. Inside, the 11-foot floor-to-floor height adds openness in a way you can feel immediately. Natural light travels deeper into each room, and the cross ventilation helps keep the air fresh throughout the day.

We chose to offer spacious 3.5 and 4 BHK homes with separate maid’s rooms because we understand how modern households function. Storage, movement flow, and room proportions have been planned in a way that doesn’t force families to choose between comfort and practicality. We wanted our residents to be able to create reading spaces, home offices, or play corners without sacrificing their living area. It’s all part of our belief that Fortune Suraj Bhan Grande family living should feel effortless, not restricted.

A Lifestyle Supported by Thoughtful Amenities  

Our 1,00,000 sq. ft. clubhouse took shape slowly and carefully because we wanted it to reflect all the different ways families spend time. From a temperature-controlled indoor pool to a yoga deck, from hobby rooms to co-working spaces, the clubhouse has become a lively extension of our homes. Children have safe areas to explore, teens have active zones, and adults have peaceful corners to unwind or recharge. Every age group finds a rhythm here. Some residents use the gym daily. Others love the preview theatre, spa, or Pilates spaces. The banquet halls make festivals and birthdays easier to host. Meanwhile, the outdoor courts, lawns, and amphitheatre have become favourite gathering points for families. Even each tower’s dedicated stilt-level amenity space helps reduce crowding, a detail our residents appreciate more than we expected.

A Location That Keeps Life Connected  

We chose Neopolis, Kokapet not just because it’s a growing hub but because it allows families to enjoy quiet living without losing city access. The outer ring road is five minutes away, the Financial District and Gachibowli IT Hub are about ten minutes away, and schools, hospitals, and retail spaces sit within a short drive. Residents often tell us they spend less time commuting and more time at home. For us, that’s a sign we planned correctly. Being one of the emerging premium residential properties with lake views means we carry a responsibility to ensure convenience matches serenity, and we take that seriously.

A Community Built Around Safety and Ease 

Safety is one of the pillars of our planning. Private lobbies, trained security, monitored access, and well-lit pathways help families feel comfortable at all hours. Our six-tier parking system includes EV charging points for every apartment, a detail that has become increasingly important for modern households. Children can move around freely, pets have dedicated play zones, and seniors have peaceful seating areas across the landscape. This mix of openness and structure encourages families to spend more time outdoors, socializing, and living at a natural pace.

Final Thoughts 

When we speak to residents, the reasons differ in words but mean the same thing. They choose us because the homes feel warm, the views feel calming, and the community feels spacious. They feel connected yet unhurried. The balance between nature, design, and convenience is what makes our environment unique. At Fortune Suraj Bhan Grande, we did not aim to build only homes. We aimed to create a place where families find comfort in the everyday, whether it’s a slow breakfast, a child’s laughter echoing from the play area, or a peaceful evening spent watching the lake. And that, more than anything else, is why our community feels right for so many families.