

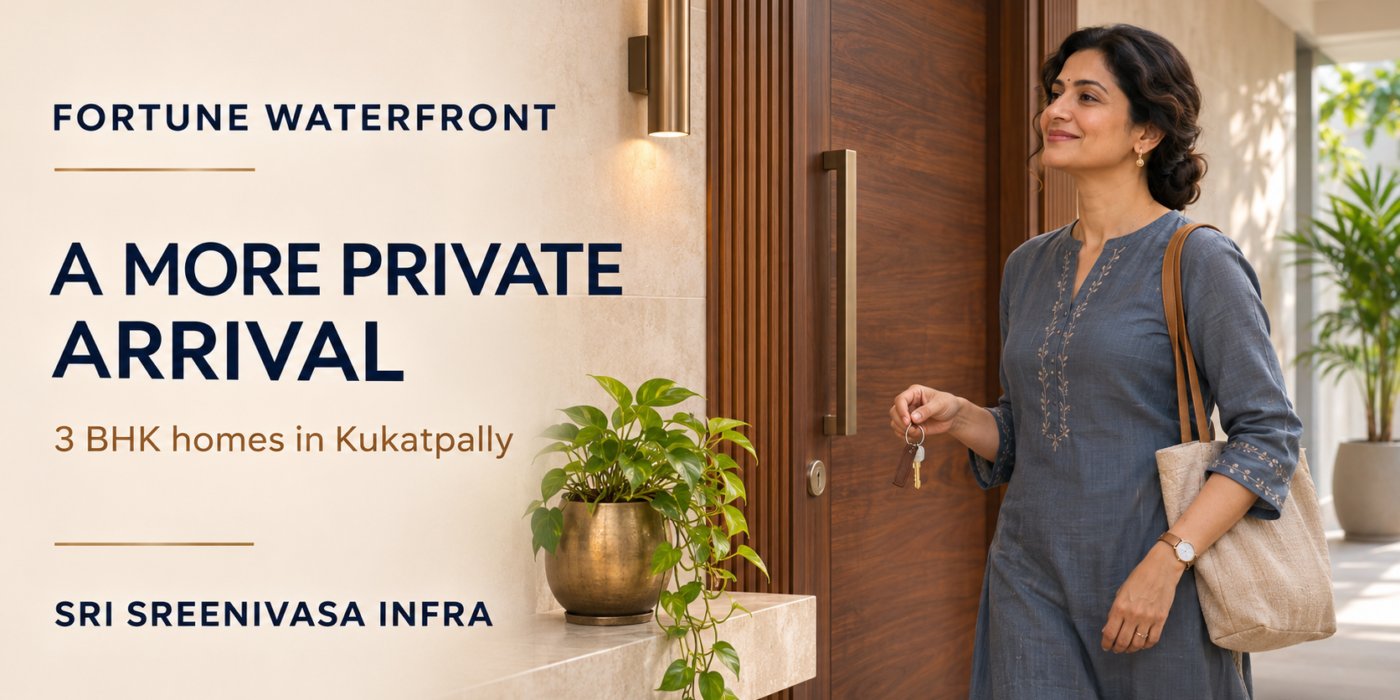
Fortune Waterfront lifestyle illustration of a woman holding keys beside an apartment entrance.
CategoriesReal estate

A More Private Arrival: Inside the Apartment Layouts at Fortune Waterfront

The last few steps home are easy to overlook when you’re comparing apartment plans. Yet the route from the lift to your front door is one you’ll use every day. It’s where you come in with groceries, greet visitors and open the door while the rest of the household goes about its evening. The way that space is arranged can change how private and comfortable the apartment feels.

For buyers exploring apartments with private lobbies in Kukatpally, Fortune Waterfront by Sri Sreenivasa Infra offers a specific feature to look for on the floor plan. The ongoing development, opposite IDL Lake, offers 3 BHK residences in four listed sizes: 1,875, 2,480, 2,540 and 2,880 sq. ft. The project page describes a dedicated private lobby for each residence. Here’s how to assess that space alongside the rest of the home.

Follow the Route From the Lift to Your Front Door

When you open a floor plan, your eye probably goes straight to the living room or bedrooms. Start at the lift instead. Follow the route through the common area, find the entrance to your shortlisted apartment and see where its private lobby sits.

Notice whether you turn before reaching the door, where neighbouring entrances face and how much room there is to pause without interrupting someone else’s route. These are small details on paper, but they’re easier to appreciate when you imagine coming home with a child, a suitcase or several shopping bags.

At Fortune Waterfront, ask to see the tower floor plan alongside the individual apartment plan. The apartment drawing shows what happens inside the door. The tower plan helps explain how you get there.

Check What Visitors Can See When the Door Opens

One useful test is to trace a line from the approach to the open front door. Does it lead directly into the main seating area, or does the entrance turn before opening into the home? Can someone at the door see through to the dining room or bedroom corridor?

The answer depends on how the door, lobby and rooms are positioned. Some families like an entrance that opens straight into the main living area because it feels welcoming. Others prefer a transition that gives them more control over what visitors see. If privacy is high on your list, compare the sightlines for the specific apartment you’re considering.

Think About the Entrance From Both Sides

There are two spaces to evaluate: the approach outside the apartment and the entry area inside it. They serve different purposes, and it helps to plan them separately.

Outside, check how the door opens and how people move past it. Inside, decide where the everyday items will go. If school bags, shoes and umbrellas tend to collect near your entrance, measure the wall space for a cabinet or bench. Check that opening the cabinet doors or pulling out a seat won’t narrow the main route into the home.

If you’re considering using any part of the lobby for storage or decoration, ask the project team which areas form part of your apartment and what rules apply outside it. Make interior plans using the spaces confirmed for your use.

Compare the Entrance With the Rest of the 3 BHK Layout

A private lobby may catch your attention, but the rooms beyond it still need to work for your family. Start with what happens in the first five minutes after everyone gets home. Someone heads to the kitchen, someone wants to put their bag away, and someone else may already be taking a call. Trace those routes through the apartment.

If you often host, follow the path from the front door to the living and dining areas. If you regularly bring in large grocery orders, check the route to the kitchen. If older parents visit, consider how easily they can find a seat or reach a bathroom after arriving.

Use those same routines when comparing the four listed apartment sizes at Fortune Waterfront. A larger overall area can give you more options, but the placement of doors and rooms will tell you which layout fits your day.

Review the Details With the Project Team

During your enquiry, ask the team to point out the private lobby on the latest plan for your shortlisted unit. Confirm its dimensions, how it connects to the common lift area and what finishes are specified. If a model flat or walkthrough shows an entrance you like, check whether it represents the same layout you’re reviewing.

You can also use the visit to ask about the arrival route from parking or the drop-off point. It’s worth seeing how the whole journey fits together, especially if your household regularly travels with a stroller, luggage or mobility equipment.

Explore Fortune Waterfront in Kukatpally

The entrance is a small part of a home you’ll use many times a day. Reviewing it alongside the tower plan, living areas and bedrooms gives you a clearer picture of how a particular apartment will feel to come home to.

Visit the Fortune Waterfront project page to explore the 3 BHK floor plans, 360° project view and construction updates. Contact Sri Sreenivasa Infra to arrange a visit and ask the team to walk you through the entrance layout for your shortlisted residence.


CategoriesReal estate

A Little More Room to Step Out: The VISTA Level at Fortune Waterfront

Some afternoons, all you need is a change of scene. A child wants to take a sketchbook outside. You have half an hour between calls and would rather spend it moving than sitting at your desk. Where you go in those moments says a lot about how well an apartment community fits your life.

At Fortune Waterfront in Kukatpally, the VISTA level is a landscaped space planned for recreation and everyday use. The ongoing Sri Sreenivasa Infra development offers 3 BHK apartments opposite IDL Lake. Its project plans place VISTA at stilt level, six metres above ground, with spaces for play, exercise, reading and art.

A Space for the Time Between Plans

You might set aside a weekend afternoon for a swim or book a court for a game. A shared amenity level also serves the smaller stretches of time that rarely make it onto a calendar.

Fortune Waterfront’s VISTA plans list a children’s play area, an art zone, a library and a multipurpose area. Those spaces serve different purposes. A child who wants to draw has a different reason to step out than someone looking for a quiet break with a book. That range is part of what makes an amenity level worth looking at closely: it can fit more than one person’s idea of a good afternoon.

A Different Setting for Staying Active

The published VISTA plans also include an outdoor gym and a putting green. A quick workout and a few minutes of putting are very different activities, but both illustrate how shared spaces can make room for interests that are hard to accommodate inside an apartment.

If fitness or recreation matters to you, pick the two facilities you would use most often and find them on the master plan. For example, if you’re considering the outdoor gym before work, trace the route from your tower and see where you’d enter the amenity level. The route will tell you more about how the facility fits your morning than a photograph of the equipment.

Read the Amenity Plan Alongside Your Floor Plan

When comparing 3 BHK apartments near IDL Lake, it helps to look at two drawings together: the floor plan of your shortlisted home and the plan of the wider development.

The first shows how your rooms connect. The second helps you understand how you would get from your front door to the places you plan to use. For a family with young children or older parents, the location of lifts, paths and seating can matter as much as the amenity itself. During a project visit, ask the team to show you those routes and explain which facilities are planned for VISTA and which sit within the separate clubhouse.

Explore Fortune Waterfront in Kukatpally

Visit the Fortune Waterfront project page to explore the master plan, VISTA visuals, 360° project view and construction updates. If you shortlist a home, ask the Sri Sreenivasa Infra team to walk you through its layout and the planned route from your tower to VISTA.

Fortune Waterfront lifestyle illustration showing an Indian couple reviewing an apartment floor plan in a sunlit home.
CategoriesReal estate

Choosing a 3 BHK Floor Plan in Kukatpally: Explore Fortune Waterfront

Two apartments can have the same number of bedrooms and feel very different when you walk through them.

The difference often comes down to the layout: where the entrance leads, how the dining space connects with the kitchen and whether bedrooms offer the privacy your family needs.

For buyers comparing 3 BHK floor plans in Kukatpally, Fortune Waterfront by Sri Sreenivasa Infra offers several sizes to explore. Located opposite IDL Lake, the ongoing project lists residences of 1,875, 2,480, 2,540 and 2,880 sq. ft.

The right choice begins with understanding how you would use the space.

Start with Your Everyday Routine

Before comparing apartment sizes, picture a normal morning in your household.

Someone may be preparing breakfast while another person gets ready for work. Children might need space to pack their school bags, and a family member may already be on a video call.

Follow these activities through each floor plan. Look at the routes between bedrooms, bathrooms, kitchen and entrance. Consider whether furniture or open doors would interrupt movement.

This exercise turns a drawing into something practical: a home you can imagine using.

Compare What Each Layout Gives You

Fortune Waterfront’s listed sizes provide different options within the 3 BHK category. To understand those differences, compare the room dimensions and area statements side by side.

A larger total area does not tell you where the additional space sits. It may be distributed across bedrooms, living areas, balconies or circulation spaces.

Ask for the carpet area and the basis of the quoted saleable area for each shortlisted apartment. Then identify which differences would matter most to your family.

If you entertain regularly, living and dining proportions may be a priority. If several people spend much of their day at home, bedroom usability could deserve more attention.

Test the Living Room with Your Own Furniture

A furnished illustration can help you understand a room, but your furniture may have different dimensions.

Measure your preferred sofa, television unit and chairs. Place them on the plan at scale and check the remaining walking space.

Think about where visitors would sit and whether someone could move through the room without crossing directly in front of the television.

Also review the entrance sightline. What would someone see when the main door opens? This small detail can influence how comfortable and private the home feels.

Decide How the Third Bedroom Will Work

The third bedroom is often the most flexible room in a 3 BHK apartment.

It could serve as a child’s room, a bedroom for parents, a guest room or a study that occasionally accommodates visitors.

Choose its primary purpose before planning the interiors. A room expected to do everything can become difficult to use well.

If it will double as a study and guest room, check whether a desk, wardrobe and suitable bed can fit together. Review electrical points and storage provisions with the project team before finalising your plans.

Give the Kitchen and Storage a Closer Look

Kitchen planning becomes clearer when you work through actual tasks.

Where would groceries be placed after you enter? Is there a practical sequence between storage, washing, preparation and cooking? Where would larger appliances fit?

Check the selected plan for utility provisions and ask which fittings are included in the specifications.

Storage deserves the same attention. Consider luggage, cleaning equipment, seasonal items and household supplies. Planning for these early helps preserve the open feel of your living spaces.

Review the Apartment’s Position Within the Community

After shortlisting a layout, study its position on the floor and within the master plan.

Review orientation, neighbouring apartments, lift access and the relationship to shared activity areas. If a particular outlook matters to you, discuss the exact unit and floor.

Fortune Waterfront’s location opposite IDL Lake is a project feature; individual apartment views should be assessed separately.

Visit the location at times relevant to your routine so you can also evaluate your usual travel routes.

Find Your Fit at Fortune Waterfront

Choosing a home becomes easier when you compare plans against a clear set of priorities.

Bring your furniture measurements, room requirements and questions to the project visit. As construction is ongoing, review the latest plans, specifications, delivery schedule and maintenance arrangements with the sales team.

Explore Fortune Waterfront by Sri Sreenivasa Infra to view the project information and request detailed floor plans.

For families seeking 3 BHK apartments in Kukatpally, a careful layout comparison is a useful step towards finding a home that fits everyday life.